ADA sign templates
Five dimensioned layouts you can download at actual size: women's, men's and all-gender restroom signs with a 6 in pictogram field, a room number and a tactile EXIT sign. Each has raised text at a compliant height, Grade 2 braille 3/8 in below it at Table 703.3.1 spacing, and the range of mounting heights that keeps the tactile text between 48 and 60 in (703.4.1).
What every template shares
- Raised text set in Arial regular as a placeholder (it passes the 703.2 proportion and stroke tests), tracked open so the closest letters stay at least 1/8 inch apart. Swap in your own checked font.
- Braille from liblouis 3.39.0, the engine behind the braille translator: dots 0.061 in across, 0.095 in apart within a cell, 0.26 in cell to cell, centered, with its top 3/8 in below the text baseline (703.3.2).
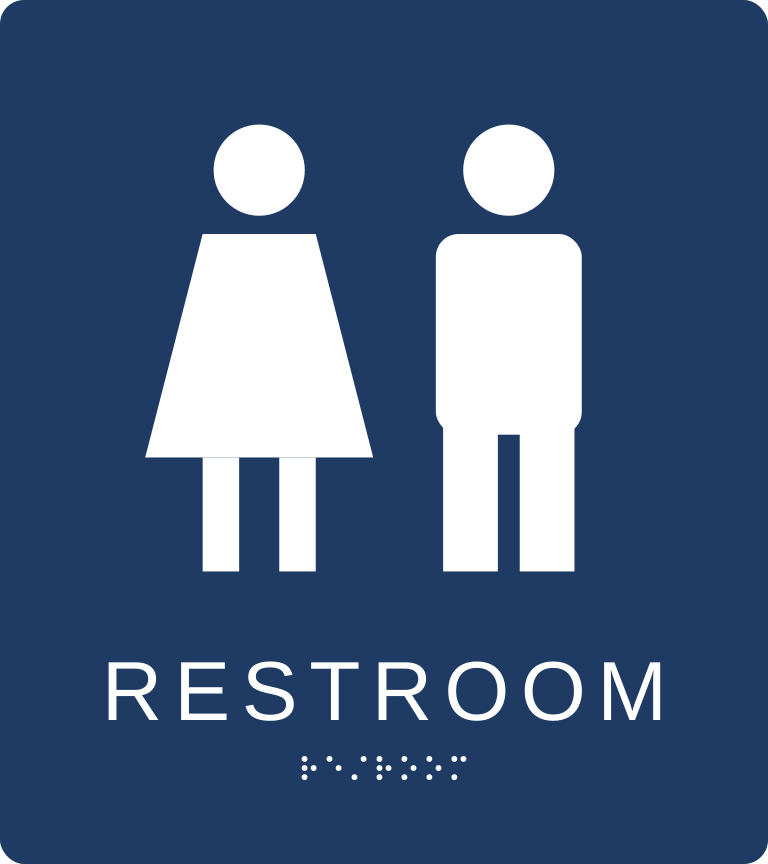
- Pictogram field on the restroom signs: 6 × 6 in, with nothing tactile inside it and the text descriptor directly below (703.6). The figures are simple placeholders; the ADA does not prescribe them.
- Download: an SVG at actual size in inches with no dimension marks, for your design software. Colors are placeholders too; keep light-on-dark or dark-on-light and a non-glare finish.
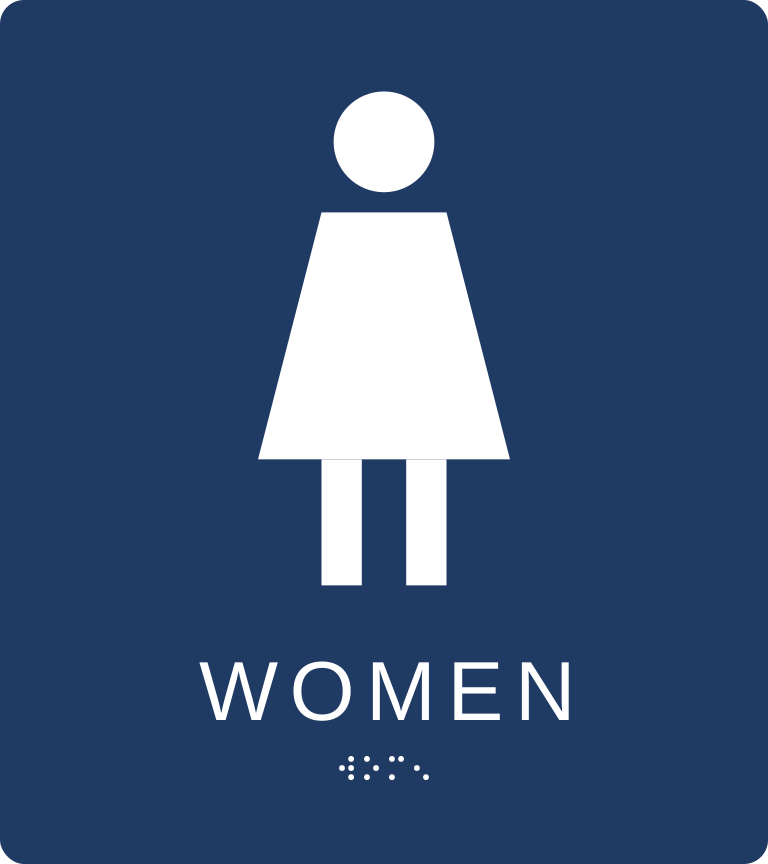
Women's restroom (8 × 9 in)
| Raised text | WOMEN, 5/8 in cap height |
| Braille (Grade 2 UEB) | ⠺⠕⠍⠢ · 4 cells |
| Text baseline above the sign's bottom edge | 1 1/2" |
| Braille baseline above the sign's bottom edge | 7/8" |
| Mount the bottom edge at | 47 1/4" to 58 1/2" above the floor |
Men's restroom (8 × 9 in)
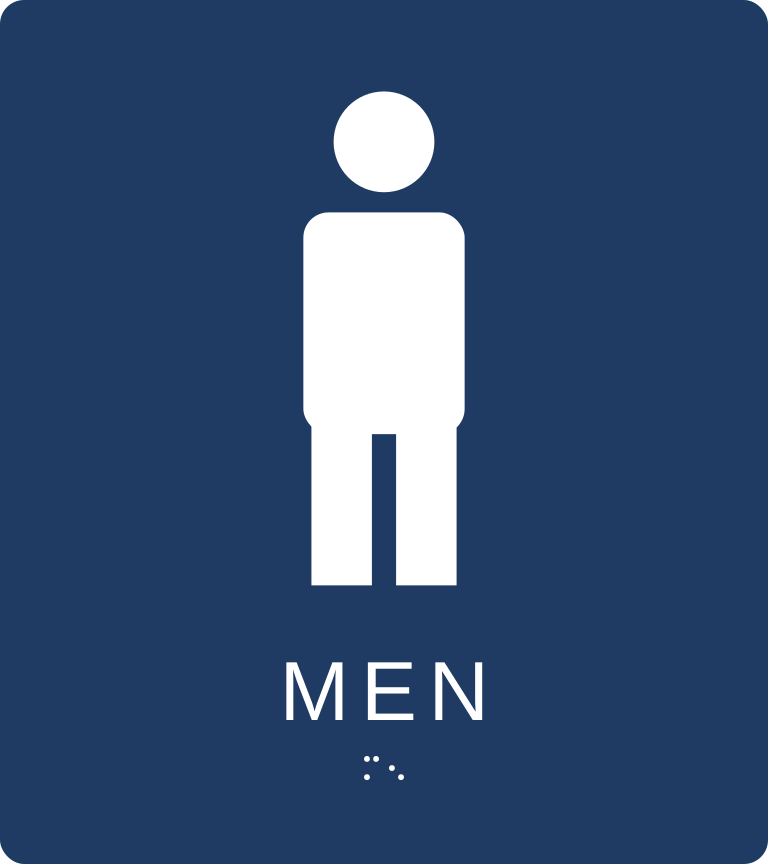
| Raised text | MEN, 5/8 in cap height |
| Braille (Grade 2 UEB) | ⠍⠢ · 2 cells |
| Text baseline above the sign's bottom edge | 1 1/2" |
| Braille baseline above the sign's bottom edge | 7/8" |
| Mount the bottom edge at | 47 1/4" to 58 1/2" above the floor |
All-gender restroom (8 × 9 in)
| Raised text | RESTROOM, 5/8 in cap height |
| Braille (Grade 2 UEB) | ⠗⠑⠌⠗⠕⠕⠍ · 7 cells |
| Text baseline above the sign's bottom edge | 1 1/2" |
| Braille baseline above the sign's bottom edge | 7/8" |
| Mount the bottom edge at | 47 1/4" to 58 1/2" above the floor |
Room number (6 × 4 in)
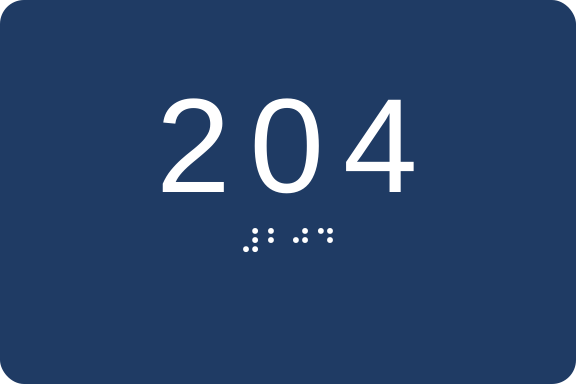
| Raised text | 204, 1 in cap height |
| Braille (Grade 2 UEB) | ⠼⠃⠚⠙ · 4 cells |
| Text baseline above the sign's bottom edge | 2" |
| Braille baseline above the sign's bottom edge | 1 3/8" |
| Mount the bottom edge at | 46 3/4" to 58" above the floor |
Tactile exit sign (6 × 4 in)
| Raised text | EXIT, 1 in cap height |
| Braille (Grade 2 UEB) | ⠑⠭⠊⠞ · 4 cells |
| Text baseline above the sign's bottom edge | 2" |
| Braille baseline above the sign's bottom edge | 1 3/8" |
| Mount the bottom edge at | 46 3/4" to 58" above the floor |

Treat these as a starting layout, not a finished file. After you swap the font, measure the tightest letter pair (W–O, L–T, A–V) at 1:1 and keep it at 1/8 inch or more. Check the braille against the translator for your exact words, and mark the mounting line on the install sheet so the crew hangs the bottom edge at 50 inches rather than centering by eye.
Questions
What size is an ADA sign?
The ADA sets no overall sign size. It sets the sizes of what goes on the sign: raised characters 5/8 to 2 inches, braille to Table 703.3.1, a pictogram field at least 6 inches high, and the gaps between them. The sign size follows from the content, which is why a restroom sign with a pictogram ends up around 8 by 9 inches and a room number sign can be much smaller.
Are these templates ADA compliant?
The layouts are: character heights, the 6 inch pictogram field, braille spacing within Table 703.3.1, 3/8 inch from text to braille, and a mounting range that keeps the tactile text between 48 and 60 inches. The text is set in Arial as a placeholder; check the font you actually use, the letter spacing, the finished dot size and the braille with a braille reader before fabrication.
How high do I mount these signs?
Each template lists a range for the bottom edge of the sign that keeps the braille baseline at 48 inches or more and the top of the raised text at 60 inches or less. For the restroom templates that is 47 1/4 to 58 1/2 inches; mounting the bottom edge at 50 inches works for all five.
What font should I use for ADA signs?
Any sans serif font that passes the tests in 703.2: uppercase O 55 to 110 percent of the I, and an I stroke no more than 15 percent of its height. The templates use Arial regular as a placeholder because it passes; see the fonts page for how to check your own.
- Access Board guide, Chapter 7: Signs
- liblouis 3.39.0 (braille translation)
- 2010 ADA Standards for Accessible Design (U.S. Access Board)
Last checked against the source text 2026-09-25. Section numbers refer to the 2010 ADA Standards unless marked otherwise.